Water Damage
Structural drying in Washington, DC: getting water out of walls, floors and masonry
Water that soaks into studs, joists, plaster and brick does not leave when the floor looks dry. We map where it went, dry it out of the structure itself and prove it with readings before anything is closed up.
Drying, air and detection equipment on our jobs comes from names like
- Dri-Eaz
- Phoenix
- B-Air
- Abatement Technologies
- Protimeter
- Delmhorst
- FLIR
- Benefect
- Concrobium
- Omnitec
- Sapphire Scientific
- Tramex
Structural drying is the controlled removal of moisture from a building's framing, subfloor, wall cavities, plaster and masonry after a water loss. It uses moisture mapping, dehumidifiers, air movers and injection drying systems to bring wet materials back to the moisture levels of matching dry materials in the same house. You need it any time water got into walls or floors. Call (202) 989-3053.
What does a moisture map show that a quick look misses?
A moisture map is a floor plan marked with readings, taken in a grid outward from the wet area until the numbers match dry material. We use a pinless meter to scan surfaces quickly, a pin meter for readings inside wood and drywall, and a thermal camera to spot cool zones where evaporation is happening. The thermal camera finds suspects; the meters confirm them.
The map does two jobs. It shows the true edge of the damage, which is often several feet beyond the visible stain, because water wicks sideways through drywall and runs along the top of a subfloor. It also becomes the baseline we compare against on every visit. When a reading stops dropping, that spot needs different equipment or a small opening, not more days of the same.
The map also protects you from over-demolition. Readings let us leave dry drywall, dry trim and dry flooring in place instead of cutting out everything near the leak.
How we run a structural drying job
Every step is tied to a reading, so decisions come from numbers rather than guesses.
Map and set goals
We map moisture across walls, floors and ceilings, then read matching dry materials to set a drying goal for each one. Photos and the map go into the job file on day one.
Remove only what must go
Wet insulation, swollen particleboard and materials that cannot dry in a reasonable time are removed. Everything else stays and is dried in place.
Build the drying system
We size dehumidifiers to the space and the materials, then place air movers, wall cavity injection lines and floor mats where readings call for them. Small rooms are sometimes tented with plastic to focus the dry air.
Monitor and adjust
Our technicians visit daily to log readings at the same marked points and record temperature and humidity. Equipment moves as areas dry, so nothing runs longer than it needs to.
Confirm and hand off
When every point reaches its goal, we pull the equipment and give you the final readings. That record is what lets repairs and rebuild start without trapping moisture.
How do you know when a wall or floor is actually dry?
Dry is a number, not a feeling. Before drying starts, we take readings on unaffected materials of the same type somewhere else in the house: a dry stretch of the same plaster wall, the same oak floor in another room, a framing member that never got wet. Those readings become the drying goal. Wood in a heated house usually settles in a fairly narrow moisture range, and the wet framing has to come back down into it.
Setting the goal from your own house matters because older materials do not read like new ones. Hundred-year-old pine joists, lime plaster and soft brick each have their own normal. A generic chart number can call a wall wet when it is just old, or call it dry while the core is still damp.
We record readings at the same marked points on every visit, so you and your adjuster can watch the numbers fall toward the goal. Rebuild starts only after every point has reached it. Our guide on how long drying really takes walks through what slows each material down.
Signs water has gotten into the structure, not just the surface
These clues usually mean the framing, subfloor or masonry is holding water behind finished surfaces.
Paint blistering or peeling low on walls
Moisture moving out through the wall pushes paint off from behind, often in a band near the floor.
Baseboards pulling away
Wet drywall or plaster swells and softens at the bottom edge, and the trim separates or its caulk line cracks.
White crust on brick or block
Efflorescence is salt left behind as water evaporates through masonry, which means water is still moving through the wall.
Floor feels springy or uneven
A wet subfloor or swollen joist tops change how the floor feels underfoot, even when the finish floor looks normal.
Musty odor with no visible mold
A persistent damp smell in a room that looks clean often comes from inside a wall or floor cavity.
Stain that keeps spreading after the leak stopped
If a ceiling or wall stain grows after the source is fixed, water is still traveling inside the assembly.
Why do plaster walls, brick and block dry so differently from drywall?
Drywall is thin and absorbent, so it soaks fast and dries fairly fast once air reaches both sides. Plaster on wood lath is denser and thicker, often three coats over the lath, and it holds water longer while hiding wet lath and studs behind it. The good news is that plaster tolerates water better than drywall; it rarely crumbles from one soaking and can usually be dried in place rather than torn out.
Brick and concrete block are the slow ones. Masonry holds a lot of water in its pores and gives it up gradually, especially on a party wall or a foundation wall with soil on the other side. Painted or sealed masonry dries even slower because the coating limits evaporation. For these surfaces we use dehumidifiers that pull the air very dry, targeted heat where it is safe and sometimes small drilled holes in mortar joints so air can reach the core. Drying a basement brick wall can take two to three weeks where drywall takes three or four days.
When masonry stays wet from the outside, that is groundwater rather than a drying problem, and waterproofing work is the fix.
What are injection drying mats and wall cavity systems?
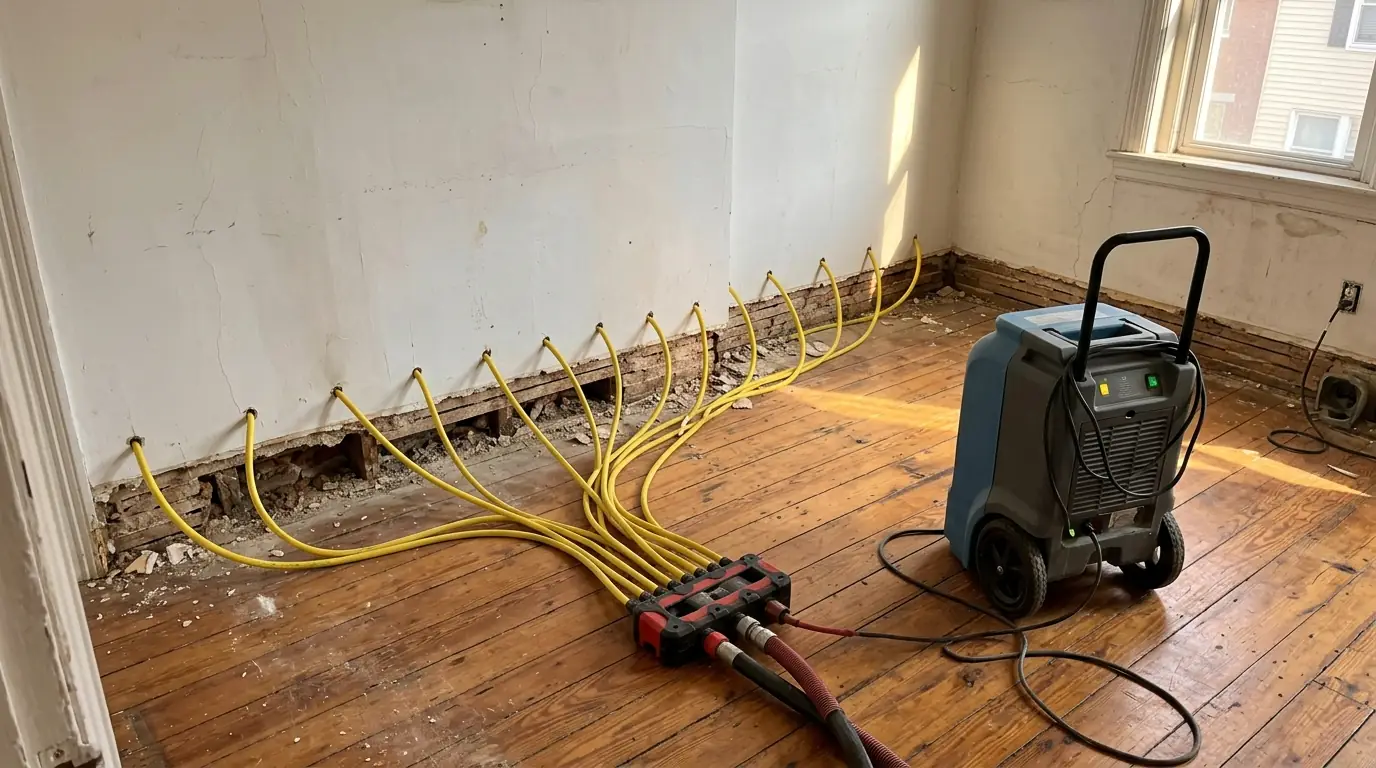
Air movers dry surfaces. Injection systems dry the places air movers cannot reach. A wall cavity system uses a manifold and thin hoses pushed through small holes drilled behind the baseboard, so dry air flows up inside the wall between studs. The holes are hidden once the baseboard goes back on. Cabinet bases, built-ins and stair stringers can be dried the same way.
Floor drying mats are flat panels sealed to the surface and connected to a vacuum or pressure unit. Under suction, they pull moisture up out of wood flooring and the subfloor beneath it. They are most useful on solid hardwood and on wood subfloors under tile, where opening the floor would be expensive. On a cupped oak floor, mats are usually the difference between drying the boards in place and pulling them up, which is why hardwood floor drying leans on them so heavily.
What structural drying costs on typical DC jobs
Cost follows equipment days and the materials involved, so masonry and plaster jobs run longer than drywall jobs.
| One room, drywall and wood subfloor, three to four days | $1,280-$3,140 |
|---|---|
| Plaster walls and ceiling in two rooms | $2,650-$6,230 |
| Basement brick or block walls, two to three weeks | $3,480-$8,960 |
| Whole floor of a rowhouse with cavity injection | $4,870-$12,340 |
These are typical DC-area ranges, not quotes; we price structural drying after mapping the moisture on site. Compare ranges across all 40 services.
What moves the price
- Materials: drywall, plaster, brick or block
- Number of equipment days to reach goals
- Wall cavities and floors needing injection
- Tenting or containment around the work
- Electrical load and access in tight rowhouses
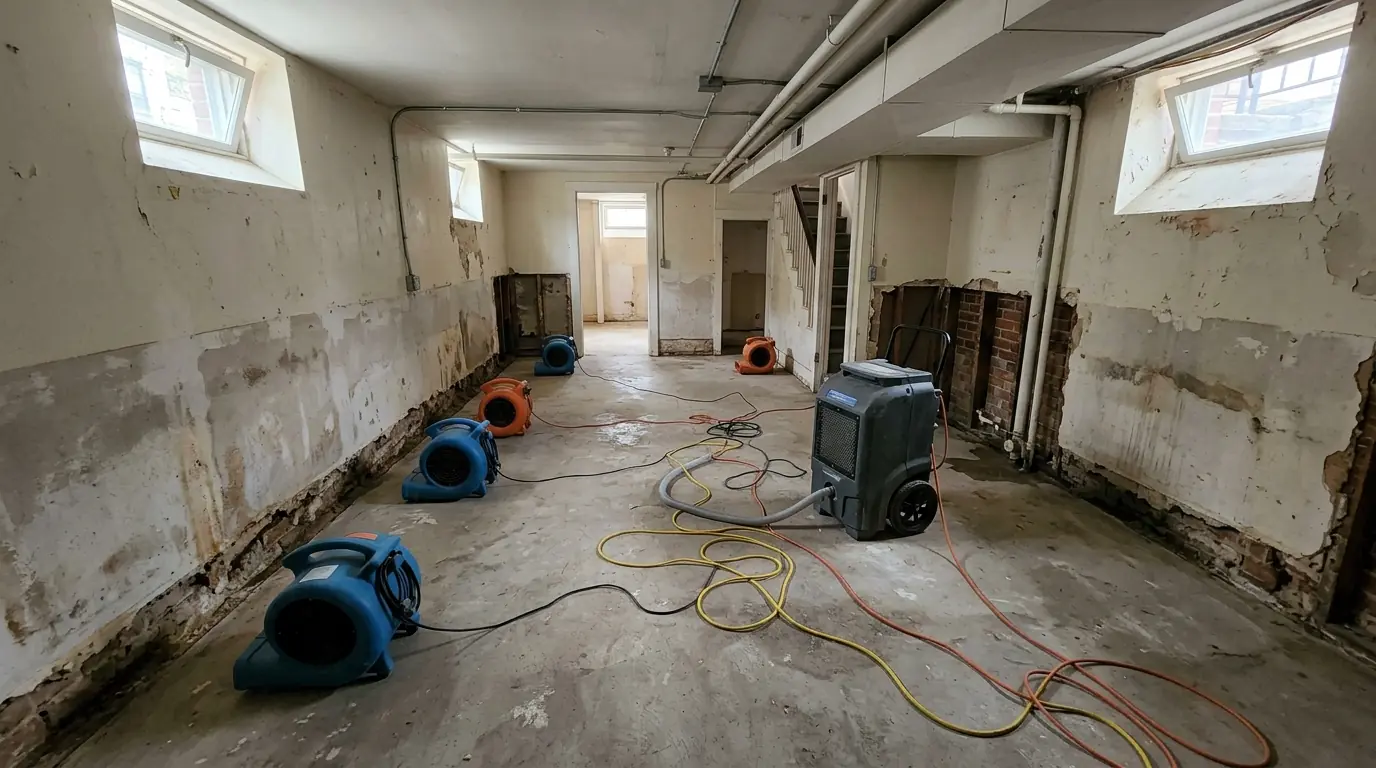
Air movers and a dehumidifier drying a DC basement apartment
Drying the walls and floors inside older DC houses
Structural drying in DC often means drying materials that new-construction guides never mention. A Capitol Hill or Shaw rowhouse may have three coats of lime plaster over wood lath on the interior walls, a brick party wall shared with the neighbor, and old-growth pine joists set into pockets in that brick. Water from a burst pipe in a rear addition can run along a joist, soak into the party wall and show up in the neighbor's house too.
Basements in these houses are usually brick or rubble stone, sometimes parged and painted, and they already sit damp in July and August. We set drying goals from a dry section of the same wall rather than a standard chart, since old masonry rarely reads bone dry. Some older detached houses in upper Northwest and the inner Maryland suburbs have balloon framing, where wall cavities run from the basement to the attic. Water entering at the top can reach the sill plate, so on those homes across Washington, DC we check the whole height of the wall before setting up equipment.
Where we do this work: Washington, DC and nearby Maryland and Virginia, including:
Related work we often do on the same job
Water Damage Restoration
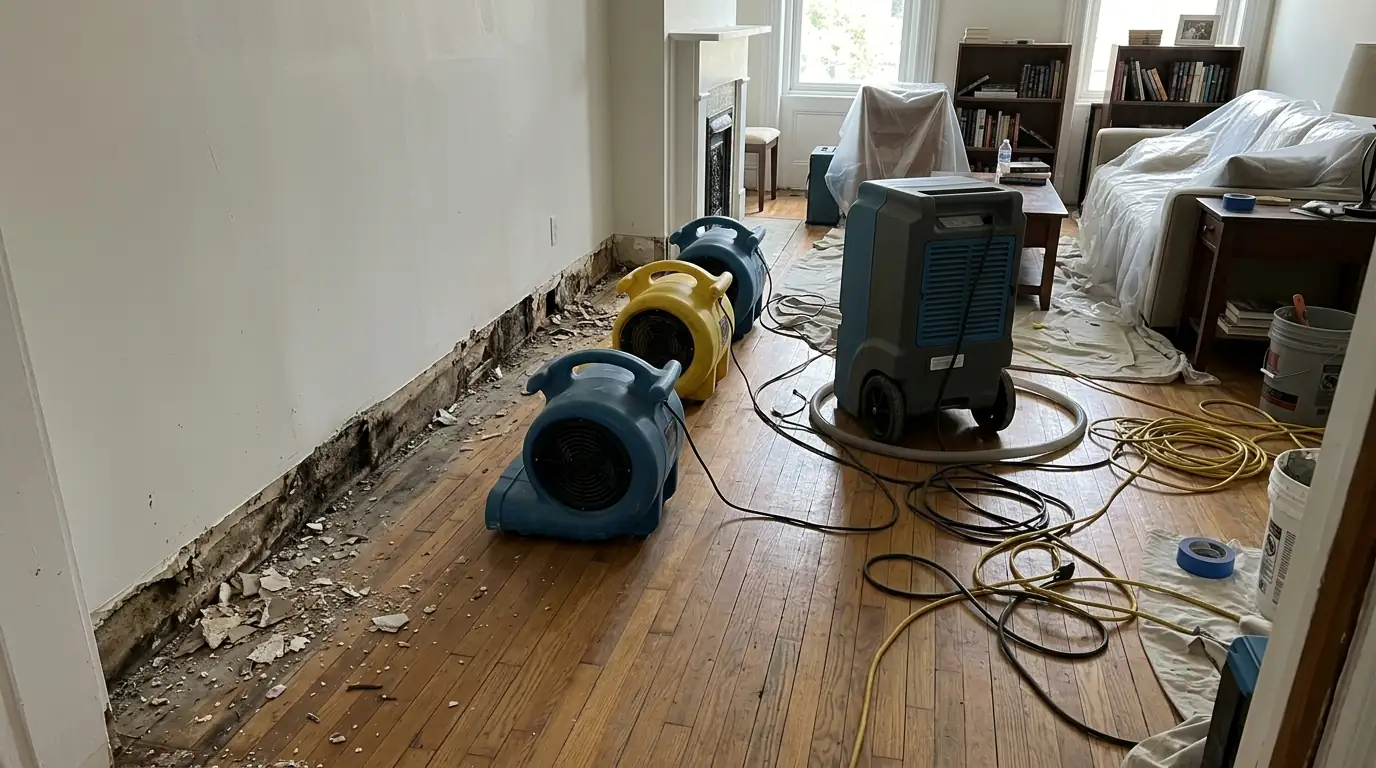
Water damage restoration is the full sequence after a leak or flood: stopping the source, extracting standing water, removing materials that cannot be saved, drying walls and floors with dehumidifiers and air movers, and logging moisture readings until they reach a dry standard.
How we handle it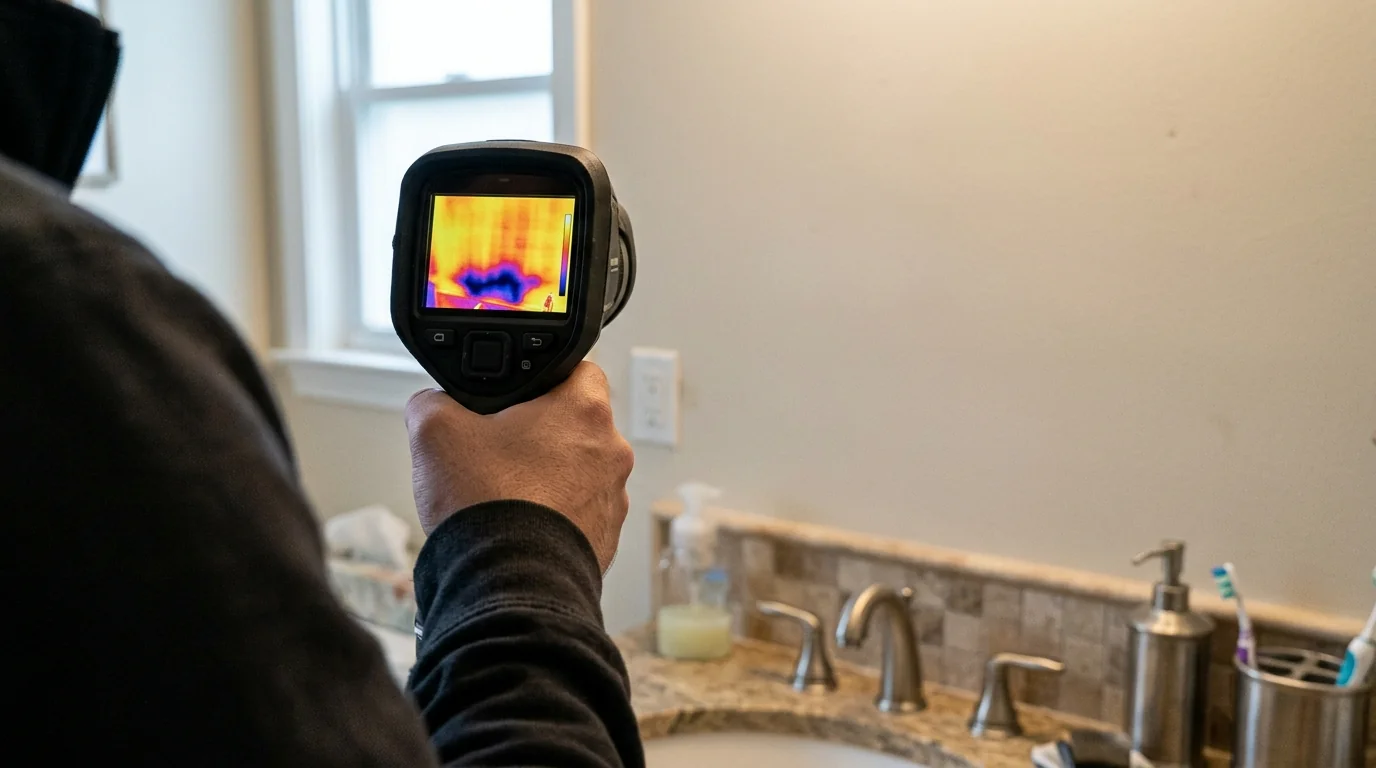
Moisture & Leak Detection
Moisture and leak detection is a non-invasive survey that finds where water is hiding in walls, ceilings and floors and how far it has spread.
How we handle it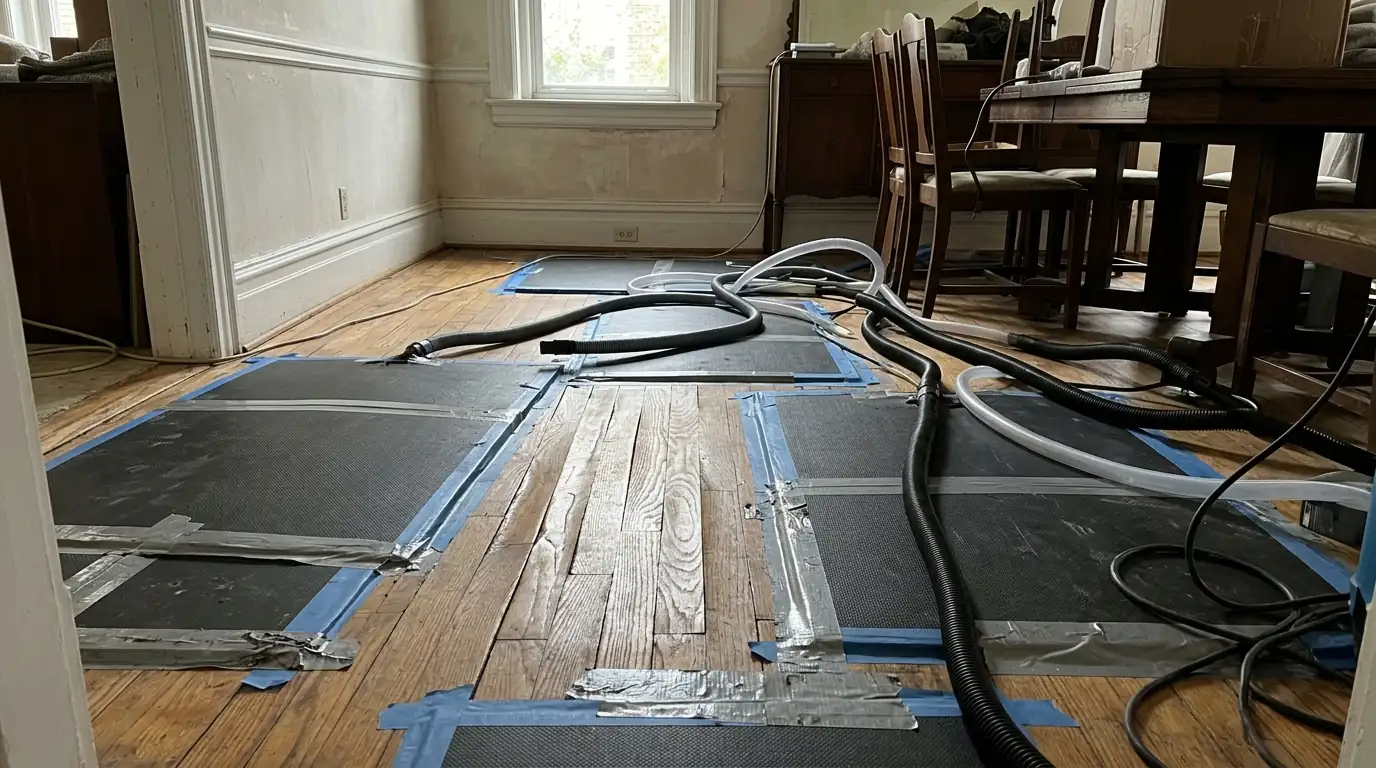
Hardwood Floor Drying
Hardwood floor drying removes water from solid wood flooring and the subfloor beneath it, usually with suction floor mats, dehumidifiers and steady monitoring.
How we handle it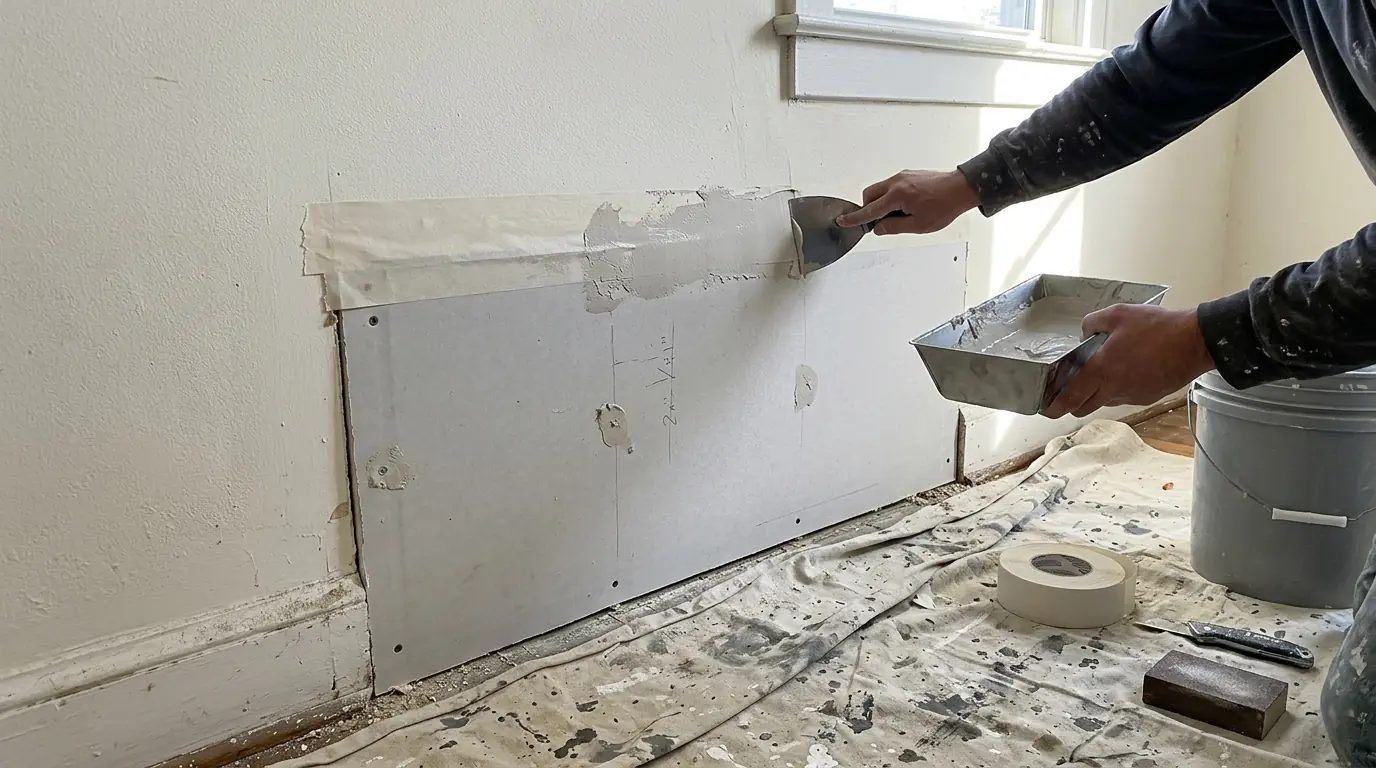
Damage Repair & Rebuild
Damage repair and rebuild is the work that restores a room after water, mold or fire mitigation is finished.
How we handle itQuestions homeowners ask about structural drying
Why are you leaving dry walls in place instead of cutting everything out?
Because readings show which materials are actually wet. Cutting out dry drywall or plaster adds cost and repair time without making the house any drier. We remove materials that cannot dry, like wet insulation and swollen particleboard, and dry the rest in place. The moisture map shows you exactly where those lines fall.
Can plaster on lath be dried, or does it have to be removed?
In most clean-water losses, plaster on lath can be dried in place. It holds water longer than drywall, so it takes more time, but it rarely falls apart from a single soaking. We watch for plaster that has lost its grip on the lath, which sounds hollow when tapped and may need to come down.
Why is my basement brick wall taking so long to dry?
Brick and mortar hold water deep inside their pores and release it slowly, especially when soil on the outside keeps feeding moisture in. Paint or sealer on the inside slows it further. We track readings against a dry section of the same wall, and if the numbers plateau, groundwater may be the source rather than the original leak.
Will the small holes drilled for wall injection show afterward?
We drill them low on the wall, usually just above the floor behind where the baseboard sits, so the trim hides them once it goes back on. Where baseboard cannot be removed, holes are small enough to fill and touch up with paint. On plaster walls, we place them in mortar or lath gaps where possible.
Does running heat speed up drying in an old house?
Warm air holds more moisture and helps materials release it, so moderate heat often speeds drying when paired with dehumidifiers. Too much heat without dehumidification just moves water around and can crack old plaster or cup wood floors. We control temperature and humidity together and log both every visit.
Water in the house or a musty room you can't explain?
Call JEC Restoration any time. We answer 24/7 and talk through what you are seeing before anyone touches a wall.