Prevention & Repairs
Damage repair and rebuild after mitigation in Washington, DC
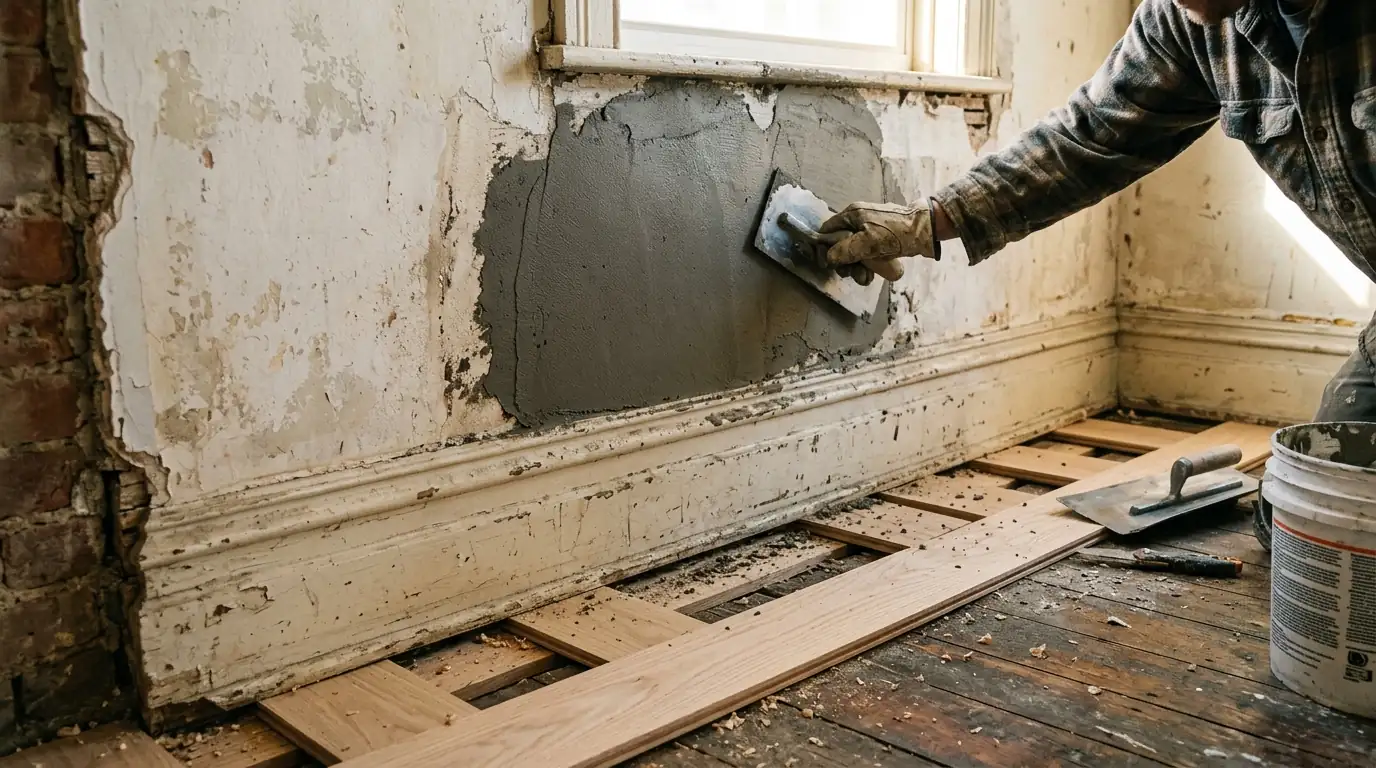
Once the water is out and the readings say dry, the room still has open walls, missing baseboard and bare subfloor. We put it back: drywall or plaster, flooring, trim, cabinets and paint, matched to what was there.
Drying, air and detection equipment on our jobs comes from names like
- Dri-Eaz
- Phoenix
- B-Air
- Abatement Technologies
- Protimeter
- Delmhorst
- FLIR
- Benefect
- Concrobium
- Omnitec
- Sapphire Scientific
- Tramex
Damage repair and rebuild is the work that restores a room after water, mold or fire mitigation is finished. It covers drywall and plaster repair, subfloor and flooring replacement, baseboard and trim, cabinet reinstallation and painting. It starts only after moisture readings confirm the structure is dry, and in older DC homes it often means matching original plaster, oak flooring and molding profiles.
Why does the rebuild have to wait until drying is confirmed?
Closing a wall too early is the most common reason a water job turns into a mold job a few months later. Wood studs, plates and subfloor can feel dry to the hand while still holding enough moisture to support growth behind new drywall. So the rebuild starts with numbers, not a calendar. During structural drying we log moisture readings on the framing and subfloor each day and compare them to dry wood elsewhere in the same house. When the affected materials match that reference, the room is ready.
That handoff also sets the scope. Mitigation removes what cannot be saved: wet insulation, swollen particleboard, drywall below the flood line, carpet pad, sometimes a run of cabinets. The rebuild replaces exactly that, so we write the repair scope from the same demolition records and photos, line by line. You see what was removed, what goes back, and what was dried in place and stays. Nothing gets closed up until you have seen the dry readings.
How the rebuild runs from scope to final paint
Small rooms often finish in a week or two; whole floors take longer, mostly because of material lead times.
Write the repair scope
We build a line-by-line list from the demolition records, photos and measurements. It notes material types, trim profiles, flooring species and paint colors.
Order and schedule
Materials with lead times, like matching flooring, milled trim or cabinets, get ordered first. Electrical or plumbing rough-in goes on the calendar before we close walls.
Close the walls
Insulation, drywall or plaster go up and get finished in coats with drying time between. Plaster patches cure before primer goes on.
Floors, trim and cabinets
Subfloor and flooring go down, cabinets are set, then baseboard and casing are installed and caulked.
Paint and walk-through
We prime and paint, reinstall fixtures and cover plates, clean the space and walk it with you room by room.
Can old plaster walls be matched, or does everything become drywall?
Many DC rowhouses and older detached houses still have plaster on wood lath, and owners often want to keep it. Small and medium repairs can be matched closely. We cut back to sound plaster, screw loose areas back to the lath with plaster washers, then build the patch in coats with a setting-type base coat and a lime or gypsum finish coat so the texture and the slight waves of an old wall carry through. Curved corners, coved ceilings and picture rail lines get the same care.
When a large section of a ceiling or wall has come down or the lath itself is rotted, full plaster replacement gets expensive. A common alternative is a veneer plaster system: blue board over the framing with a thin, hard plaster coat that looks and sounds closer to original plaster than standard drywall. On a party wall, where plaster often sits directly on the brick, we patch to the masonry and let it cure before painting. You choose the approach after seeing the cost difference side by side.
Signs a room is ready for rebuild, or not yet
These help you tell whether a space is ready for repairs or still needs drying or cleaning.
Dry readings on file
Framing and subfloor readings that match an unaffected area of the house mean the room can be closed up.
No lingering odor
A musty or smoky smell in the open cavities means drying, cleaning or odor treatment is not finished yet.
Clean framing
Studs and sheathing should show no visible growth or soot before insulation and drywall go back.
Flooring has stopped moving
Hardwood that was cupped should have flattened or stabilized before it is sanded or patched.
Leak source repaired
The pipe, roof or appliance that caused the damage needs to be fixed and tested before we close the wall.
Scope agreed
You and, if there is a claim, the adjuster should have the same line-by-line list of what goes back.
What happens with the floors, trim and cabinets?
Flooring is often the biggest decision. Oak strip floors in older homes can sometimes be saved with targeted drying, and when a section has to come out, new boards can be woven in, sanded and finished to blend. Engineered wood and laminate usually cannot be patched invisibly and are replaced room by room. Tile is reset over a new underlayment where the old one swelled. Subfloor goes first, screwed down and checked for flatness.
Baseboard, door casing and window trim in older homes often have profiles no longer stocked at lumber yards. We match them with the closest stock profile or have short runs milled to match. Kitchen and vanity cabinets with swollen bases are rebuilt or replaced with the same sizes so countertops can go back without changes. Paint is matched to the existing walls, and we usually repaint a whole wall or room rather than a patch, so the repair does not show as a different sheen in daylight.
- Drywall, plaster and veneer plaster repair
- Subfloor, hardwood weaving, tile and floating floors
- Baseboard, casing, crown and door repair
- Cabinet bases, toe kicks and vanities
- Primer, stain-blocking sealer and finish paint
Who handles the electrical and plumbing pieces of a rebuild?
Open walls often expose wiring, outlets or pipes that got wet or need moving. Electrical and plumbing work is done by an electrician and a plumber, and where a permit is needed, they pull it for their own work. Our job is to keep the schedule straight: walls stay open for their rough-in and any inspection, then we close up, finish and paint. You get one sequence for the whole room instead of guessing who comes next.
If the house needs larger structural repairs, such as replacing joists, rebuilding a stair or moving walls, that is general construction and calls for a builder or structural contractor. We tell you when a job has reached that point and keep our work to the repair of finishes and fixtures.
What does damage repair and rebuild cost around Washington, DC?
Rebuild cost tracks what was removed during mitigation, so the scope from that stage sets the starting point.
| Drywall patch, trim and paint in one room | $1,180-$2,960 |
|---|---|
| Plaster repair matched to original, one room | $2,240-$5,870 |
| Finished basement rebuild after flooding | $14,800-$38,500 |
| Kitchen section: cabinets, flooring and walls | $9,650-$27,400 |
Ranges are typical for the DC area and are not quotes; the rebuild is priced from the mitigation scope plus a walk-through on site. Compare ranges across all 40 services.
What moves the price
- Plaster versus drywall
- Flooring type and matching
- Trim and molding profiles
- Lead-safe work in older homes
- Condo building rules and access
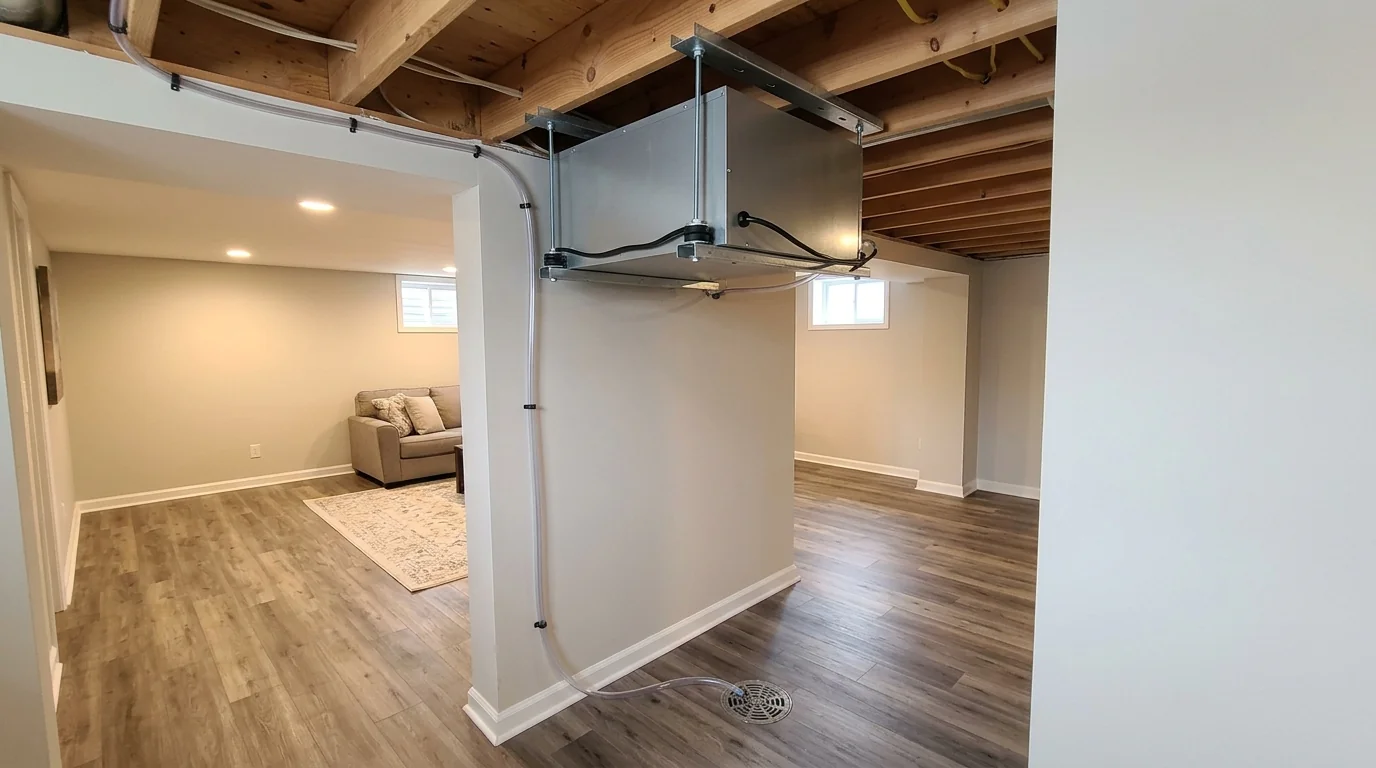
A whole-basement dehumidifier holding humidity down after the work
What makes rebuilding an older DC home different?
A Capitol Hill or Georgetown rowhouse built before 1940 can have plaster ceilings ten feet high, deep baseboards with a cap molding, pocket doors and oak or heart pine floors laid in narrow strips. Matching those takes more planning than a standard drywall repair, and finishes in historic districts are often worth keeping even where they are not required. Pre-1978 paint is likely to contain lead in many of these homes, so disturbing painted plaster and trim calls for lead-safe work practices, plastic containment and HEPA cleanup. Condo units in Dupont Circle, Logan Circle and the Navy Yard towers add another layer: buildings usually want advance notice, elevator reservations and set work hours, and some boards approve materials for shared walls. In the suburbs the work is often simpler but bigger, such as a whole finished basement in a Rockville or Bowie split-level with drywall, carpet and a bathroom to put back.
Where we do this work: Washington, DC and nearby Maryland and Virginia, including:
Related work we often do on the same job
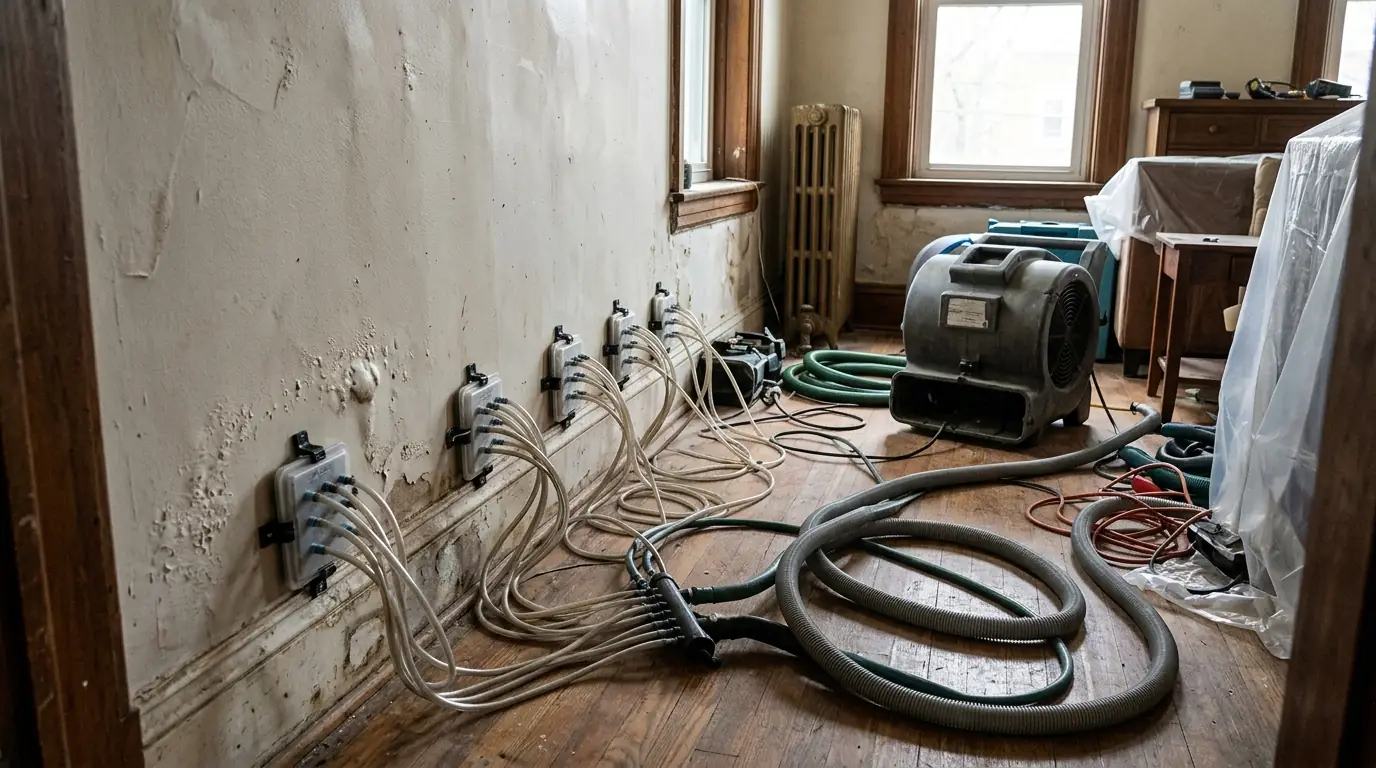
Structural Drying
Structural drying is the controlled removal of moisture from a building's framing, subfloor, wall cavities, plaster and masonry after a water loss.
How we handle it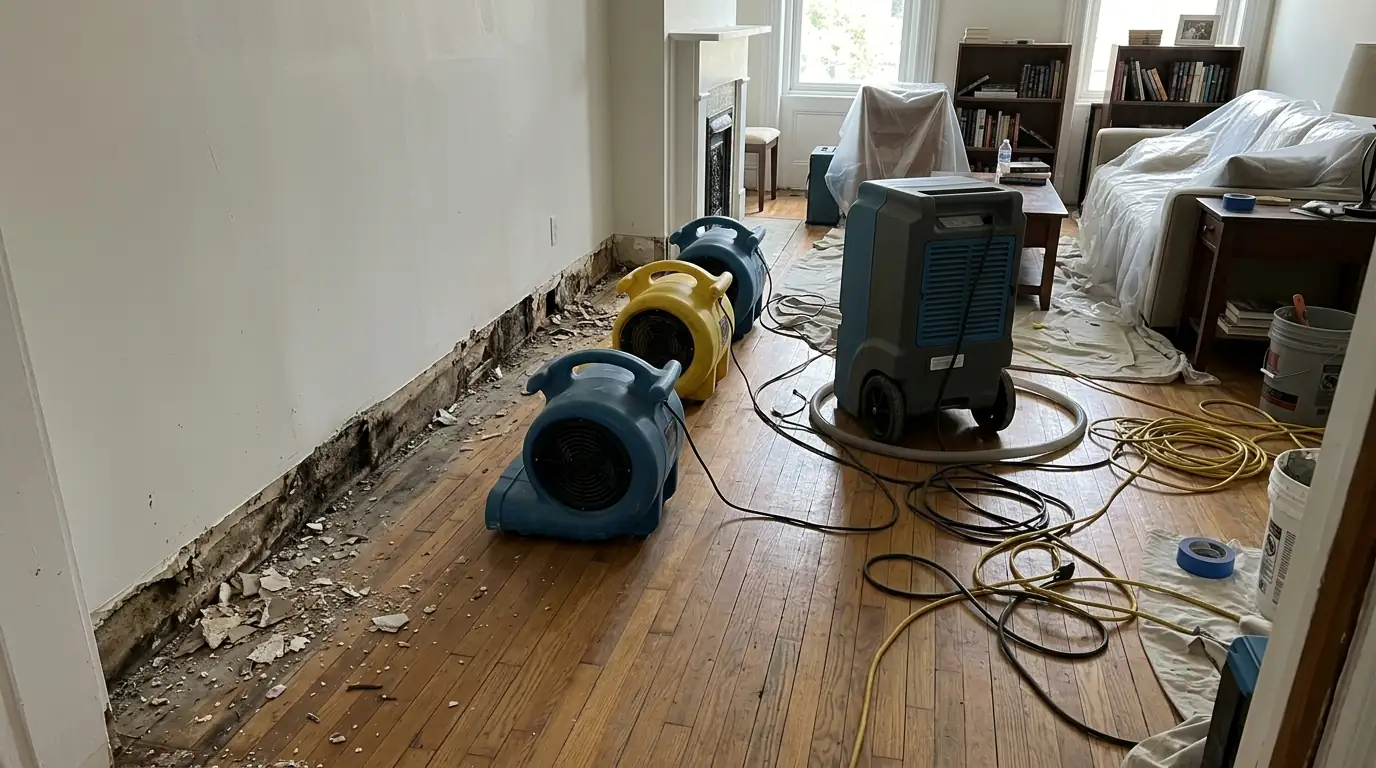
Water Damage Restoration
Water damage restoration is the full sequence after a leak or flood: stopping the source, extracting standing water, removing materials that cannot be saved, drying walls and floors with dehumidifiers and air movers, and logging moisture readings until they reach a dry standard.
How we handle it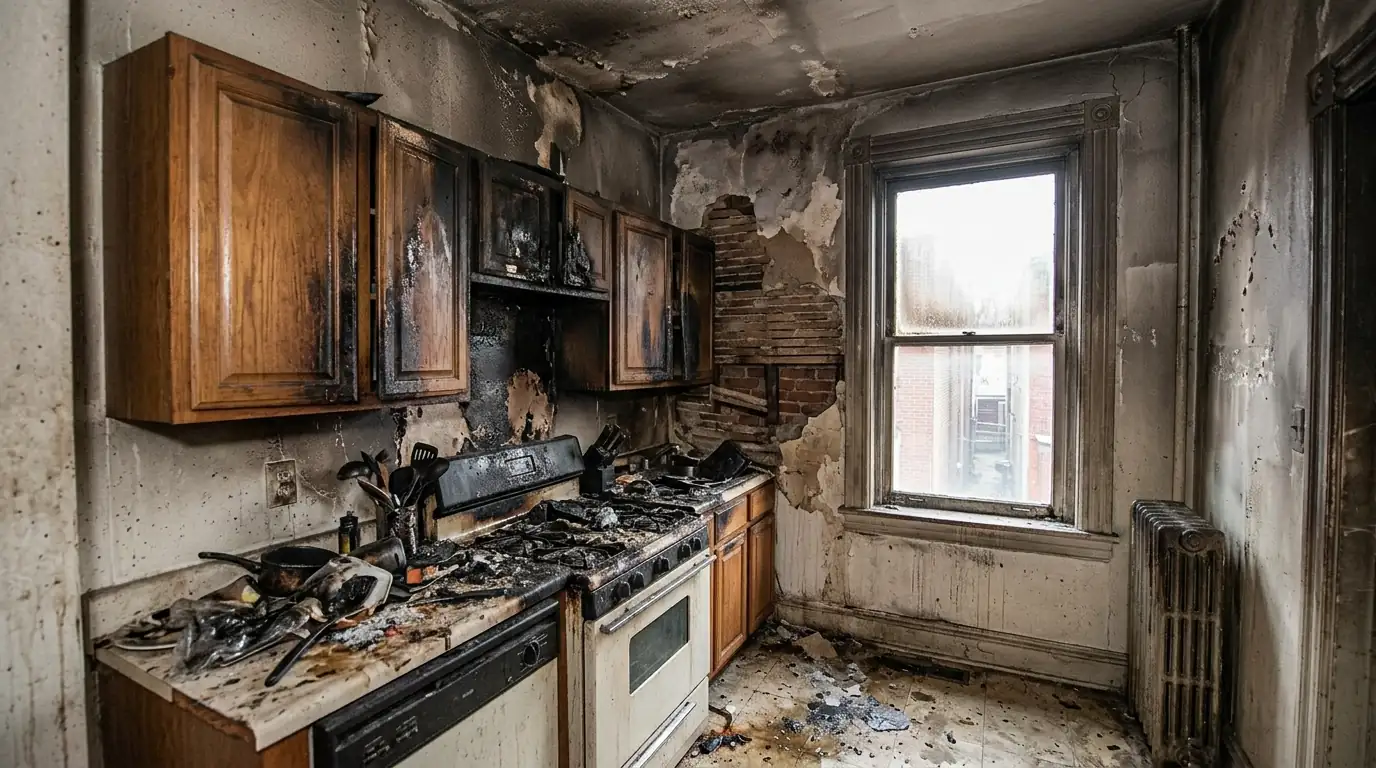
Fire Damage Restoration
Fire damage restoration is the full recovery of a home after a fire: boarding and tarping openings, removing firefighting water, cleaning soot and smoke residue, treating odor, handling contents and preparing for repairs.
How we handle it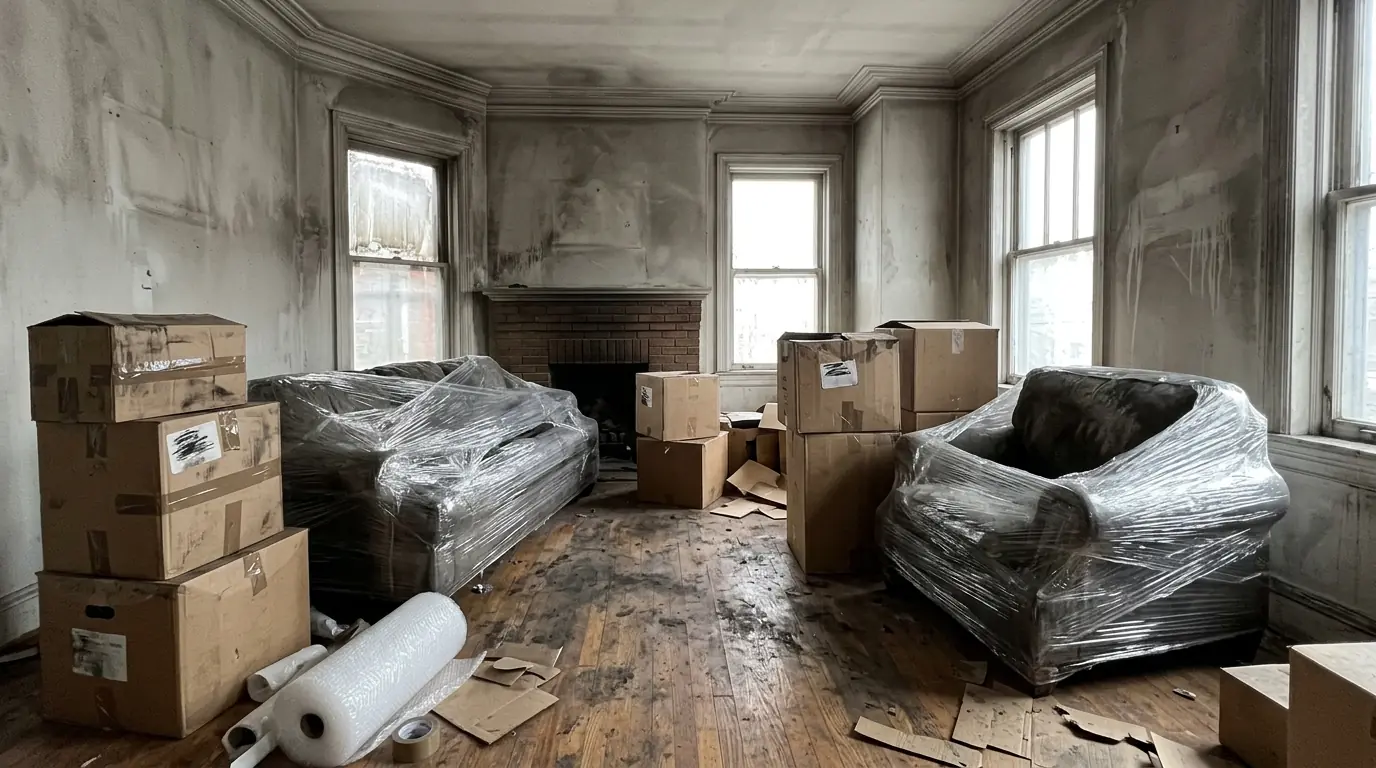
Contents Cleaning & Pack-Out
A contents pack-out is the inventory, packing and removal of belongings from a home damaged by fire, smoke, water or sewage, so the structure can be cleaned and repaired while items are cleaned and stored elsewhere.
How we handle itQuestions homeowners ask about damage repair & rebuild
Can new oak boards be blended into an old hardwood floor?
Usually, yes. We remove damaged boards back to staggered joints, weave in new strips of the same species and width, then sand and refinish. Older floors have darkened with age, so new boards are stained to match, and refinishing the whole room is often what makes the patch disappear. Heart pine and wide plank floors are harder to source and may need reclaimed wood.
Why do you repaint the whole wall instead of just the patch?
Even with the exact color, paint on a patch looks different from paint that has aged on the wall for years. The sheen and the texture of the roller also differ, and side light from a window shows it clearly. Repainting to the nearest corner, or the whole room in open plans, avoids a visible square. For ceilings, we usually repaint the full ceiling plane.
What should I keep from the damaged room before demolition?
Keep a short sample of each trim profile and a few flooring boards if they come out, plus a paint chip from an undamaged area. Photos of the room before the damage help too. These let us match profiles and colors closely. We also tag and photograph removed items like cabinet doors and hardware, and our pack-out service can store furniture and belongings off site during the work.
Does the rebuild need to wait for the insurance adjuster?
It usually should. Most insurers want to see the damage or the documentation before repairs begin, and they review the repair scope before approving it. Emergency mitigation like water removal and drying should not wait, because delay causes more damage. The repairs that follow normally do. We give you the scope and photos to share. Check your policy for the steps your insurer requires.
Can you rebuild an English basement apartment so it can be rented again?
Yes. We replace drywall, flooring, trim, cabinets and paint to return the unit to its prior condition, and we schedule around the electrician and plumber if outlets or fixtures were affected. If the basement keeps flooding, it makes sense to look at keeping water out first, so the new finishes are not lost in the next storm. Any rental inspection or housing requirements remain the owner's responsibility.
Water in the house or a musty room you can't explain?
Call JEC Restoration any time. We answer 24/7 and talk through what you are seeing before anyone touches a wall.